Comparison
Retrofit or Full-Frame? Choosing a Window Replacement Method in Sunnyvale
The same eight windows can be quoted two completely different ways. Here is what separates the methods, and what decides which one your house needs.
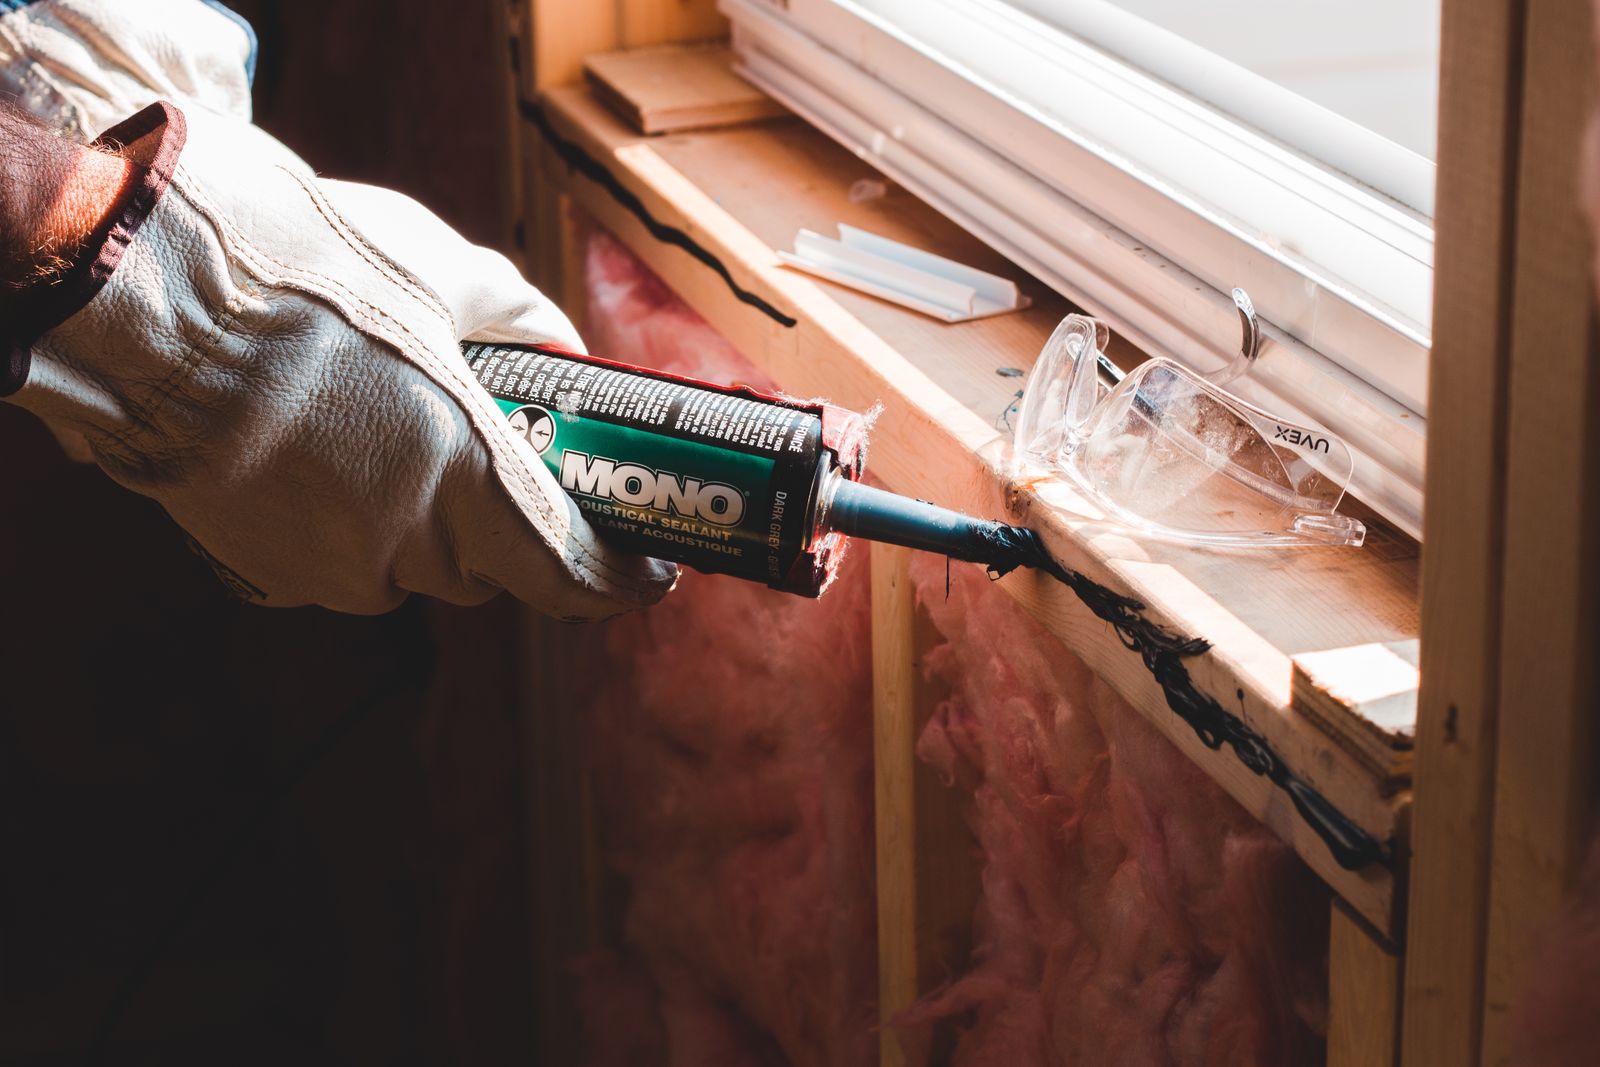
Two crews can quote the same eight windows on the same Sunnyvale house and describe completely different jobs. One is leaving your existing frames in the wall and fitting new units inside them. The other is taking the frames out entirely. Both are legitimate, both are called window replacement, and the gap between them explains most of the confusion homeowners run into when quotes come back thousands of dollars apart.
A retrofit window goes inside the frame you already have
Retrofit replacement, also called insert or pocket replacement, removes the old sashes and hardware and fits a new complete window into the existing frame. The old frame stays in the wall, and the new unit is fastened and sealed inside it. Nothing is opened up: exterior stucco, interior casing and the flashing behind both stay where they are.
That is the method's whole appeal. It is faster, the interior finish survives, and there is no patching of stucco or siding afterwards. On a house where the existing frames are square, dry and sound, a retrofit puts modern glass in the opening without touching anything that was working.
The cost is geometry. A new frame sitting inside the old one takes up space, so the visible glass shrinks by roughly the thickness of the new frame on all four sides. On a large picture window that is barely noticeable. On a small bathroom or kitchen window it is obvious, and on a row of matched windows where only some are done, the mismatch reads immediately.
Full-frame replacement takes the opening back to the structure
Full-frame replacement removes the entire window assembly, frame included, back to the rough opening in the framing. The new unit is set into bare structure, flashed, insulated, and the interior and exterior finishes are rebuilt around it.
What you buy is access. Once the frame is out, the sill, the studs at the jambs and the condition of the water management behind the cladding are all visible. Rot, previous water intrusion, missing or reversed flashing and a sill that was never sloped correctly are all things that can only be found and fixed this way.
The Department of Energy is blunt about why this matters: even a highly efficient window only delivers its rated performance if it is installed properly. A window is a hole in a wall with a manufactured product in it, and the seal between the two is doing as much work as the glass.
The trade is scope. More labour, more time on site, exterior finish to repair, interior casing to replace, and a job that is harder to do in stages.
The differences that actually change the outcome
Glass area and how the house looks afterwards
Retrofit loses visible glass; full-frame keeps the original opening. If you are doing the whole house at once, the retrofit loss is consistent and most people stop noticing within a week. If you are replacing four windows on an elevation and leaving three, consistency is the argument for full-frame.
What the crew can see and fix
Retrofit hides the existing frame permanently. Any rot, any failed flashing and any water path behind the cladding stays sealed inside the wall, with a new window bolted over the top. Full-frame exposes it. This is the difference that turns into a real problem years later rather than on install day.
Frames, and what the old ones tell you
The DOE notes that aluminium frames conduct heat readily unless they carry a thermal break, while vinyl and fibreglass frames use hollow or insulated cavities to perform better thermally. A lot of the original aluminium sliders in Sunnyvale's older tracts predate thermal breaks entirely. Leaving that frame in place with a retrofit unit inside it keeps a conductive path around the perimeter of every opening you just paid to improve.
Time, disruption and sequencing
A retrofit crew can often do a whole house in a day or two with no exterior repair. Full-frame runs longer per opening and brings stucco patching or siding work behind it, which is its own trade and its own weather window.
What actually drives the price gap
The window unit is a smaller share of the difference than most people assume. Labour hours, exterior finish repair, interior trim and disposal are where a full-frame quote separates from a retrofit quote on identical glass. Two quotes that differ sharply are usually not quoting the same work, and the fastest way to find out is to ask each one, in writing, whether the existing frame is staying.
Sunnyvale's housing stock pushes this both ways
Much of the city's single-family housing went up during the postwar and early Valley expansion decades, which means original aluminium frames, stucco exteriors, and in many cases a first round of replacements already done sometime in the intervening years. A retrofit fitted into a frame that is itself a retrofit is a stack of frames, and the glass area loss compounds.
The build date also brings a federal rule into the conversation. The EPA's Renovation, Repair and Painting Rule requires anyone paid to disturb painted surfaces in homes built before 1978 to be certified and to work lead-safe, and the EPA names friction surfaces such as window sills among the places lead hazards concentrate. Full-frame disturbs far more painted surface than a retrofit does, so on a pre-1978 house the method choice and the certification question arrive together.
Stucco is the other local factor. Cutting stucco to pull a frame means patching stucco afterwards, and a patch that does not match the surrounding texture is permanent. That is a legitimate argument for retrofit on a house whose frames are genuinely sound, and it is not a reason to retrofit over a frame that is not.
When each one is the right call
Retrofit suits a house where the existing frames are square, dry, structurally sound and thermally acceptable, where the exterior finish is difficult or expensive to disturb, and where the loss of an inch or so of glass on each side is not going to bother anyone. It is the lighter-touch option and on the right house it is the sensible one.
Full-frame suits a house where the frames are the problem rather than the glass: soft sills, stains below the window, doors and windows out of square, or an original non-thermally-broken frame you are trying to design out. It is also the answer when the opening size or the window style is changing, and when you want the water management rebuilt rather than inherited.
Neither method is better in the abstract, and a contractor who recommends the same one on every house is describing their preference rather than your building. The deciding evidence is physical: what condition the existing frames are actually in, which nobody knows for certain until someone looks at them on site.
Questions Sunnyvale Homeowners Ask About the Two Methods
Can I mix both methods on one house?
Yes, and on some houses it is the right answer. Full-frame the openings where the frames have failed, retrofit the ones that are sound. The thing to watch is appearance: mixing methods on the same elevation produces visibly different glass sizes on windows that are meant to match.
Does a retrofit window perform worse?
The window itself performs to the numbers on its NFRC label either way. What differs is the perimeter. A retrofit inherits whatever insulation, air sealing and thermal bridging the old frame had, so the assembly as installed can underperform the unit's rating even when the unit is identical.
Does the permit treat the two differently?
Scope drives the paperwork, so the two are not automatically the same submission, and enlarging an opening is a different application again. Confirm the scope with the city before windows are ordered rather than after, because the permit describes the project and the order describes the product.
How do I tell what condition my frames are in?
From inside, look for soft or discoloured wood at the sill corners, staining on the wall below the window, gaps that have opened at the joints and sashes that no longer latch square. Those are indications rather than proof. A measure visit that probes the sill tells you far more than a photograph, which is why a method decision made over the phone is a guess. If the frames turn out to be the problem, full-frame window replacement is the scope that fixes it, and if they are sound, replacing the operating units alone is the lighter path Sunnyvale Window Replacement will quote.
Want to know which method your own frames call for? We check the sills and jambs on site and say so plainly.
(408) 547-4680 — free in-home measureContact detailsFind Out Which Method Your Frames Actually Need
We check the sills, jambs and squareness at every opening, then quote retrofit or full-frame per window rather than per house.
(408) 547-4680 — book your free measure